


Terraced House T3 / Loulé, Loulé (São Clemente)
 1 / 12
 2 / 12
 3 / 12
 4 / 12
 5 / 12
 6 / 12
 7 / 12
 8 / 12
 9 / 12
 10 / 12
 11 / 12
 12 / 12
Click to see bigger photos
- Property typeVilla / House T3
- Sale € 738.750
- Area125 m² | 219.20 m²
- StatusUnder Construction
- CountyFaro
- TownLoulé
- ParishSão Clemente
- REFCY-384260118
3
3
125 m²
219.20 m²
2
-
A
Description
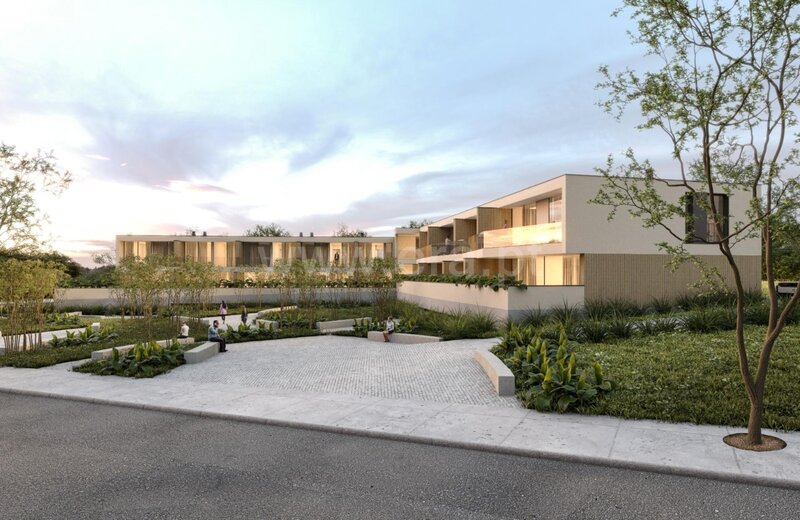
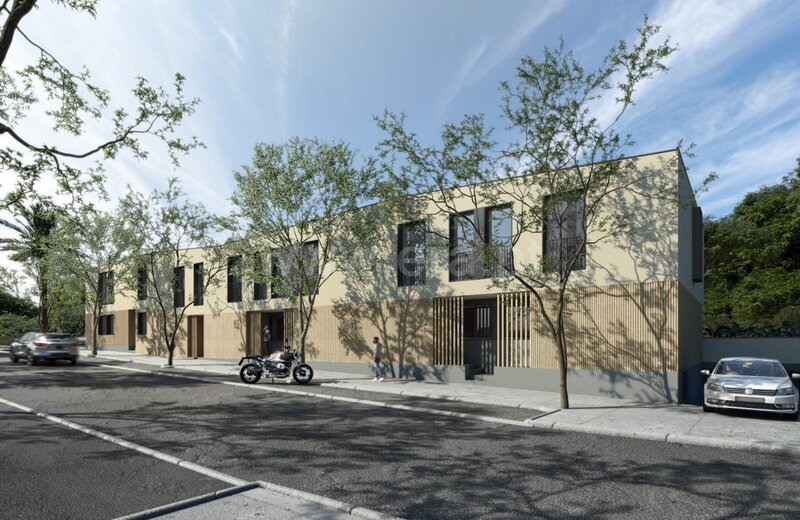
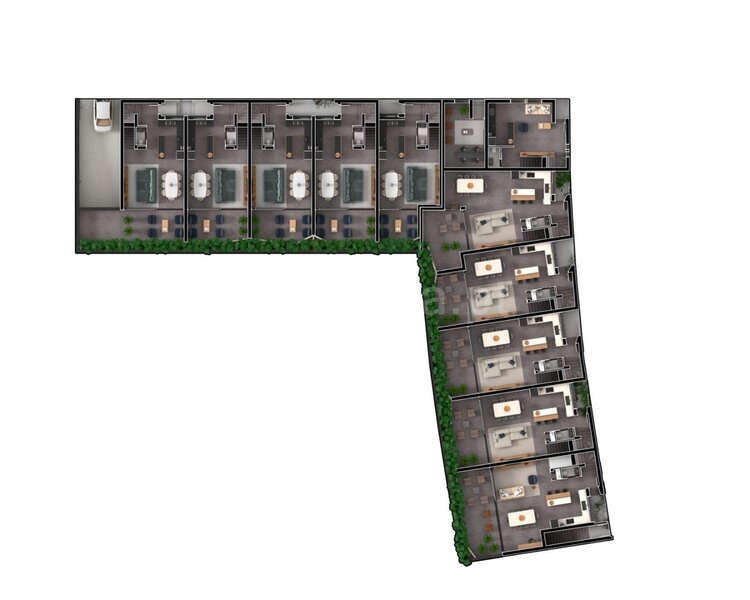
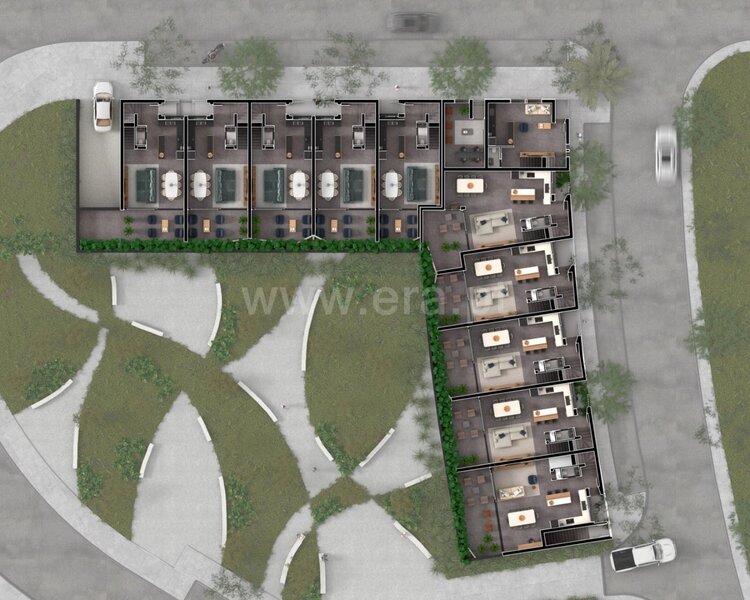
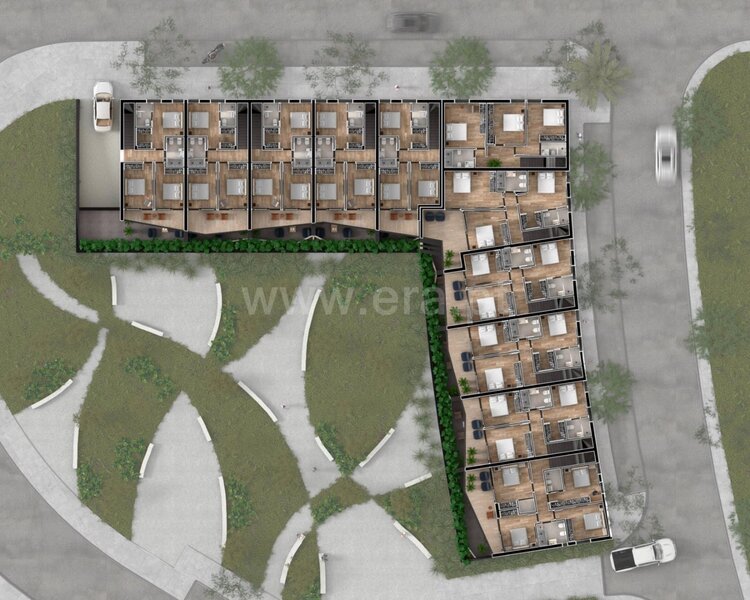
This distinctive urbanization of contemporary architecture, made up of 11 townhouses, is emerging in one of the noblest areas of Loulé.
Features:
- Privileged and quiet area
- Townhouses in an area with easy and quick access to the main access roads
- Modern design
- Underground basement with 2 parking spaces and charging for electric vehicles
- Close to public swimming pool, schools, supermarkets, gardens, leisure areas and all city center services
- Solar panels for water heating
- Color video intercom system with smartphone connection
- Electric shutters
- Energy certification A
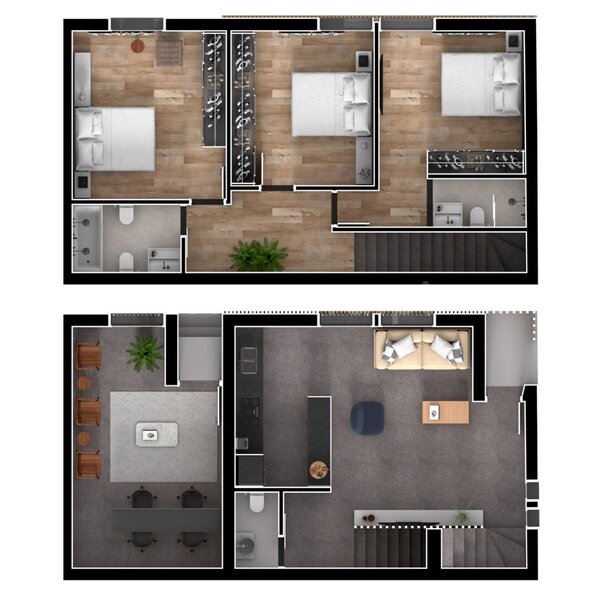
The 10 three-bedroom houses comprise:
Ground floor: Spacious living room, fully equipped kitchen, Bosh brand or similar, and a service toilet.
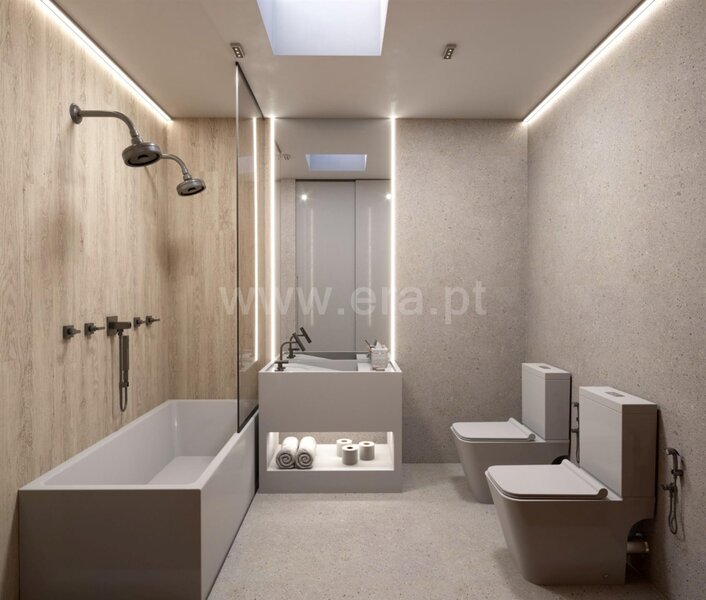
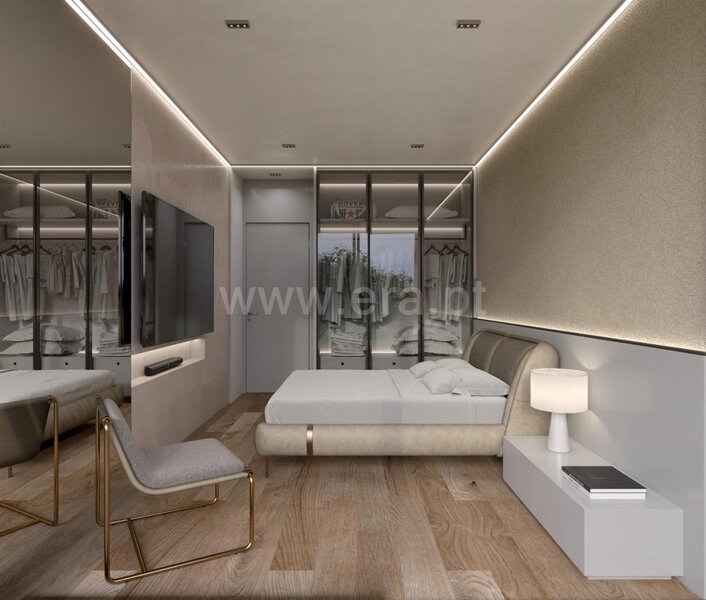
1st floor: 3 bedrooms, 1 of which is en-suite and 1 additional bathroom.
Basement: Private parking spaces and generous storage area
Construction is expected to be completed by the end of 2025 and at this stage the investor can choose the building materials.
Don't miss out on this opportunity and schedule your visit.
OBS: All information is provided for indicative purposes only and does not constitute a binding offer. Verification is recomended.
Features
General
Basement
No. Fronts: 2
No. Floors: 2
Water
Mains (Water)
Frames
Aluminum, Double Glazing
Shutters: Electrics
HVAC
Geyser, Solar Panel
Central Heating: Pre-Installation
Air Conditioning: Complete, Pre-Installation
Domotics
Intercom
Building
Isolation: Thermal
Exterior Coating: Ceramic, Painted
Building Complex: Housing
Garage
Area: 25sqm
Automatic Gate
Location: Basement
Views
Country, City
Area
Accesses: Airport, Highway, Good, Public Transport
Centralization: Town Center
Proximity: Banks, Fire Department, Shopping Center, Clinic, Schools, Pharmacy, Gymnasium, Hospital, Gardens, Kindergarten, Bakery, Police, Public Services, Supermarket
Features:
- Privileged and quiet area
- Townhouses in an area with easy and quick access to the main access roads
- Modern design
- Underground basement with 2 parking spaces and charging for electric vehicles
- Close to public swimming pool, schools, supermarkets, gardens, leisure areas and all city center services
- Solar panels for water heating
- Color video intercom system with smartphone connection
- Electric shutters
- Energy certification A
The 10 three-bedroom houses comprise:
Ground floor: Spacious living room, fully equipped kitchen, Bosh brand or similar, and a service toilet.
1st floor: 3 bedrooms, 1 of which is en-suite and 1 additional bathroom.
Basement: Private parking spaces and generous storage area
Construction is expected to be completed by the end of 2025 and at this stage the investor can choose the building materials.
Don't miss out on this opportunity and schedule your visit.
OBS: All information is provided for indicative purposes only and does not constitute a binding offer. Verification is recomended.
Features
General
Basement
No. Fronts: 2
No. Floors: 2
Water
Mains (Water)
Frames
Aluminum, Double Glazing
Shutters: Electrics
HVAC
Geyser, Solar Panel
Central Heating: Pre-Installation
Air Conditioning: Complete, Pre-Installation
Domotics
Intercom
Building
Isolation: Thermal
Exterior Coating: Ceramic, Painted
Building Complex: Housing
Garage
Area: 25sqm
Automatic Gate
Location: Basement
Views
Country, City
Area
Accesses: Airport, Highway, Good, Public Transport
Centralization: Town Center
Proximity: Banks, Fire Department, Shopping Center, Clinic, Schools, Pharmacy, Gymnasium, Hospital, Gardens, Kindergarten, Bakery, Police, Public Services, Supermarket
Location
São Clemente, Loulé, Faro (Algarve)
