


Detached House T3 / Silves, São Bartolomeu de Messines
 1 / 20
 2 / 20
 3 / 20
 4 / 20
 5 / 20
 6 / 20
 7 / 20
 8 / 20
 9 / 20
 10 / 20
 11 / 20
 12 / 20
 13 / 20
 14 / 20
 15 / 20
 16 / 20
 17 / 20
 18 / 20
 19 / 20
 20 / 20
Click to see bigger photos
- Property typeVilla / House T3
- Sale (
475.000) € 450.000 - Area155 m² | 1840 m²
- StatusUsed
- CountyFaro
- TownSilves
- ParishSão Bartolomeu de Messines
- REFCY-384260103
3
3
155 m²
1840 m²
2
-
D
Description
3-Bedroom Villa with 261sqm of Construction Area, set on a fully fenced 1,840sqm plot, in Messines de Baixo, São Bartolomeu de Messines.
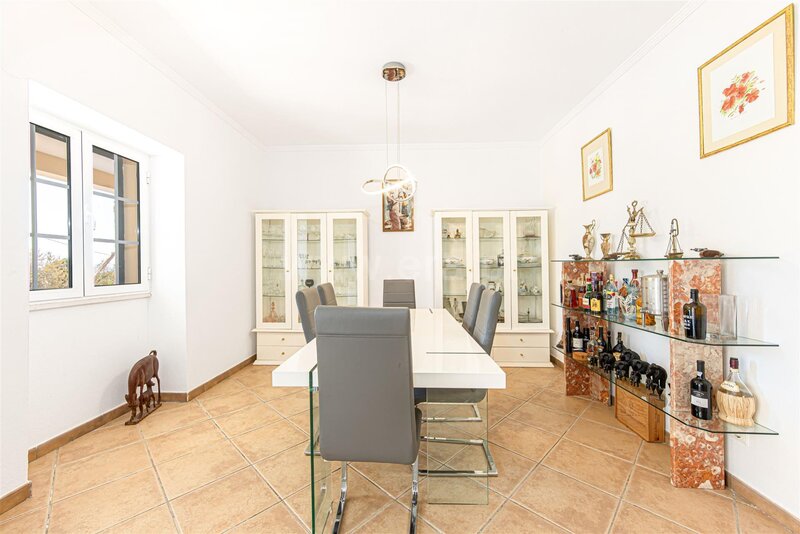
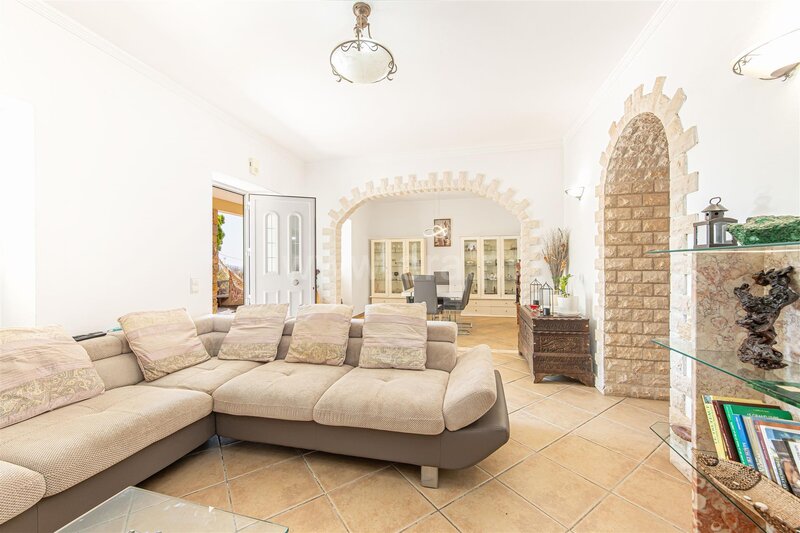
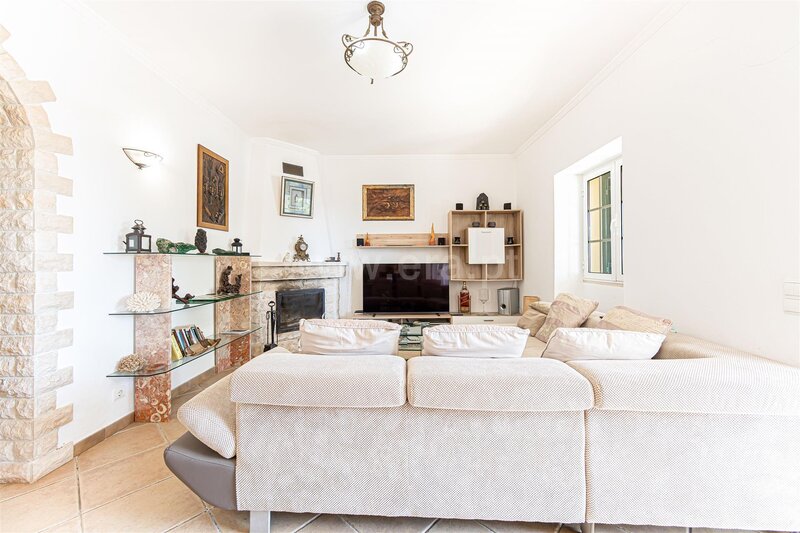
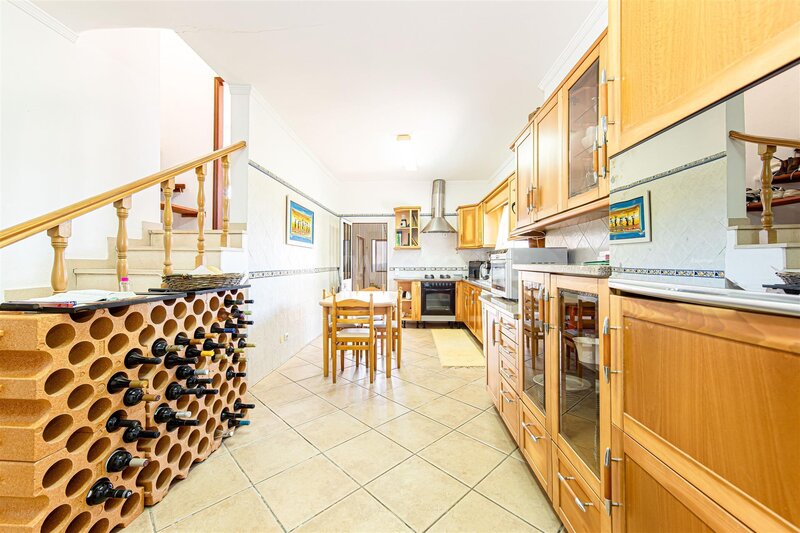
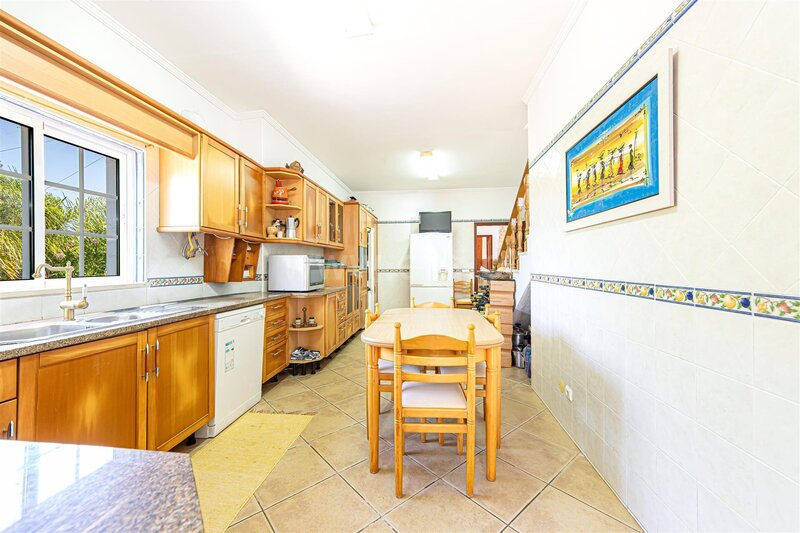
The main house is thoughtfully laid out and comprises a fully equipped kitchen, a living room with fireplace, a dining room, two comfortable bedrooms, fully fitted bathrooms and a spacious attic offering excellent potential. The property also benefits from a practical double garage and a storage area.
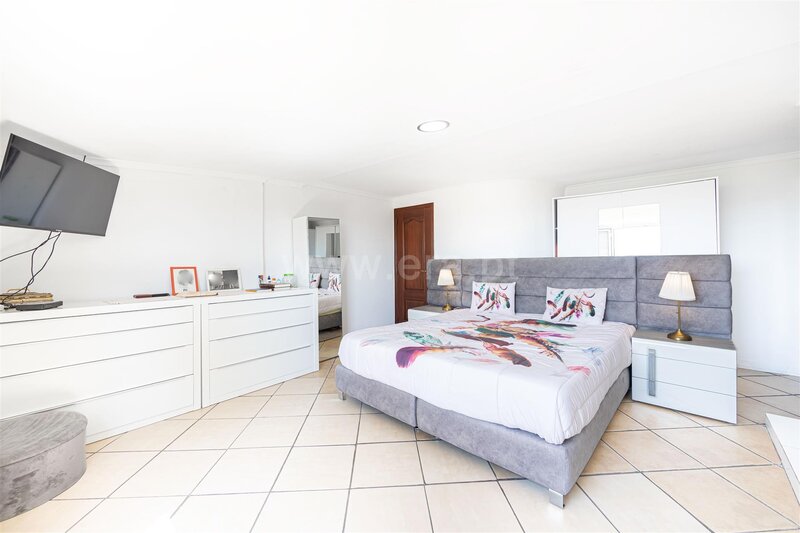
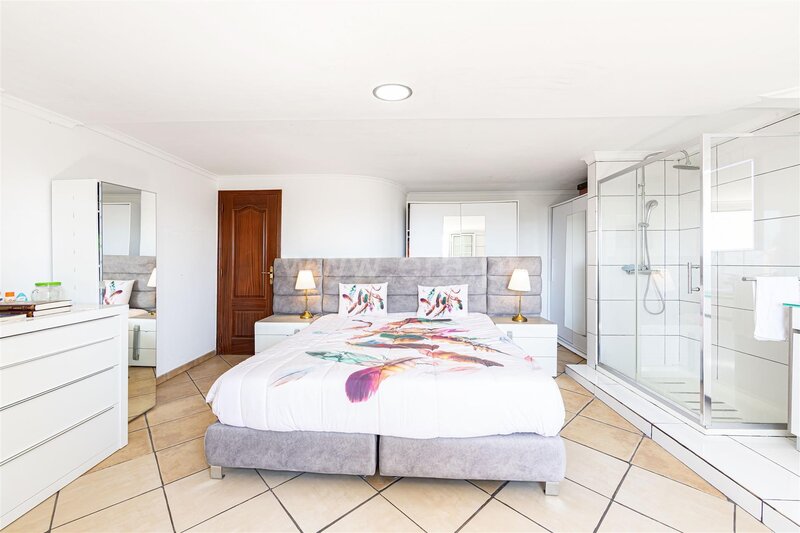
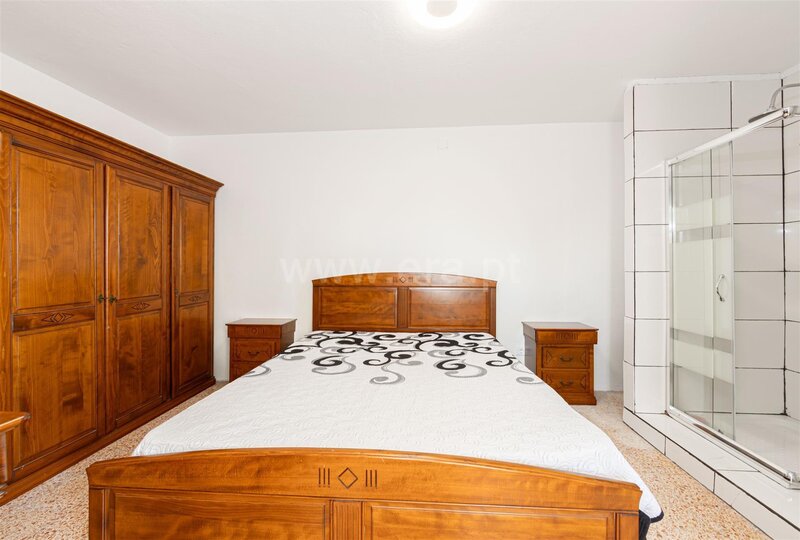
The main highlight of this property is its versatile layout. In addition to the two bedrooms in the main house, the villa features a third bedroom with an en-suite bathroom, located in a separate external suite with its own independent staircase and access. This arrangement is ideal for providing complete privacy for guests, elderly family members or even an older child seeking greater independence, offering a private annex next to the main residence.
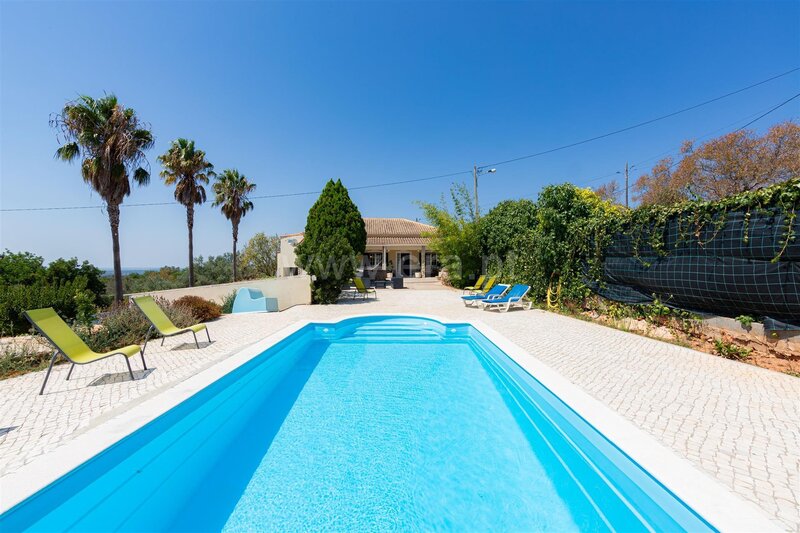
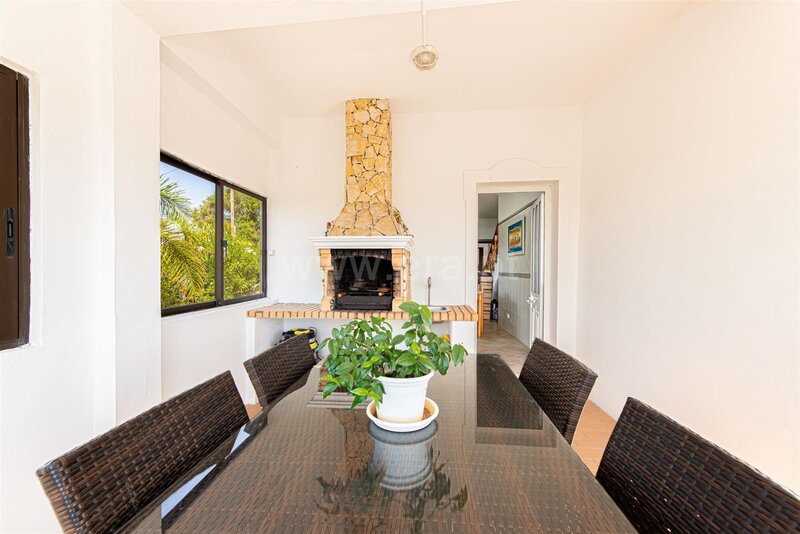
Outside, the spacious fenced plot provides the perfect setting for relaxation. It features a south-facing swimming pool, a leisure area with an enclosed veranda and barbecue, as well as open views across the Algarve countryside, with the sea visible on the horizon.
The property benefits from mains water and a cistern for rainwater collection, which is used for the swimming pool and garden irrigation.
According to the existing documentation, the property predates 1951 and is exempt from the requirement for a habitation licence, in accordance with the applicable legislation.
An excellent opportunity as a permanent residence, holiday retreat or investment property, set in a peaceful location offering exceptional tranquillity and privacy.
The main house is thoughtfully laid out and comprises a fully equipped kitchen, a living room with fireplace, a dining room, two comfortable bedrooms, fully fitted bathrooms and a spacious attic offering excellent potential. The property also benefits from a practical double garage and a storage area.
The main highlight of this property is its versatile layout. In addition to the two bedrooms in the main house, the villa features a third bedroom with an en-suite bathroom, located in a separate external suite with its own independent staircase and access. This arrangement is ideal for providing complete privacy for guests, elderly family members or even an older child seeking greater independence, offering a private annex next to the main residence.
Outside, the spacious fenced plot provides the perfect setting for relaxation. It features a south-facing swimming pool, a leisure area with an enclosed veranda and barbecue, as well as open views across the Algarve countryside, with the sea visible on the horizon.
The property benefits from mains water and a cistern for rainwater collection, which is used for the swimming pool and garden irrigation.
According to the existing documentation, the property predates 1951 and is exempt from the requirement for a habitation licence, in accordance with the applicable legislation.
An excellent opportunity as a permanent residence, holiday retreat or investment property, set in a peaceful location offering exceptional tranquillity and privacy.
Location
São Bartolomeu de Messines, Silves, Faro (Algarve)
