


Single-Story Oasis in Santa Bárbara de Nexe: Turnkey Luxury Villa
 1 / 35
 2 / 35
 3 / 35
 4 / 35
 5 / 35
 6 / 35
 7 / 35
 8 / 35
 9 / 35
 10 / 35
 11 / 35
 12 / 35
 13 / 35
 14 / 35
 15 / 35
 16 / 35
 17 / 35
 18 / 35
 19 / 35
 20 / 35
 21 / 35
 22 / 35
 23 / 35
 24 / 35
 25 / 35
 26 / 35
 27 / 35
 28 / 35
 29 / 35
 30 / 35
 31 / 35
 32 / 35
 33 / 35
 34 / 35
 35 / 35
Click to see bigger photos
- Video Watch
- Property typeVilla / House T4
- Sale € 1.860.000
- Area262 m² | 10360 m²
- StatusIn Project
- Construction2027
- CountyFaro
- TownFaro
- ParishSanta Bárbara de Nexe
- REFCY-RCMD021
4
5
262 m²
10360 m²
-1
-
I
Description
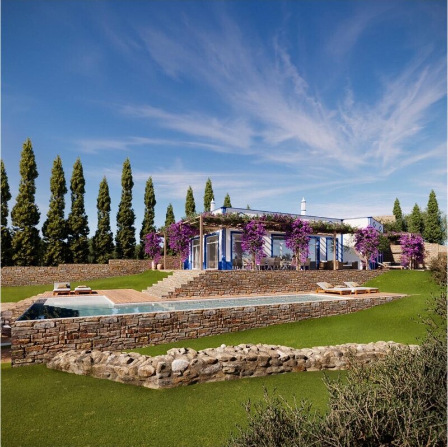
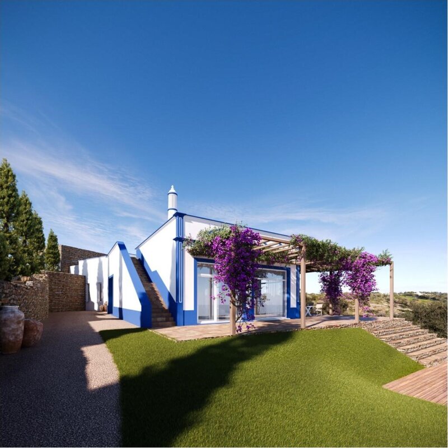
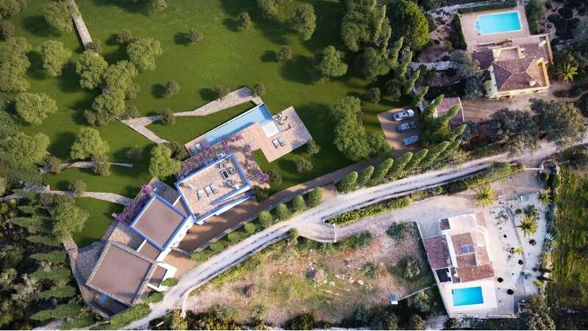
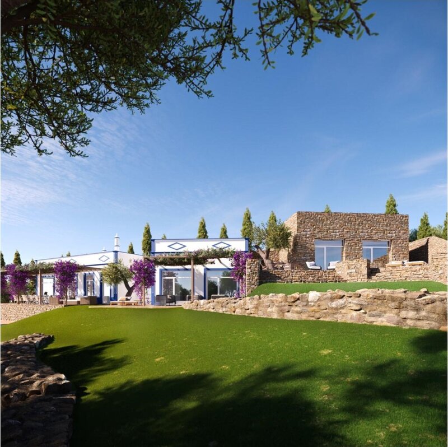
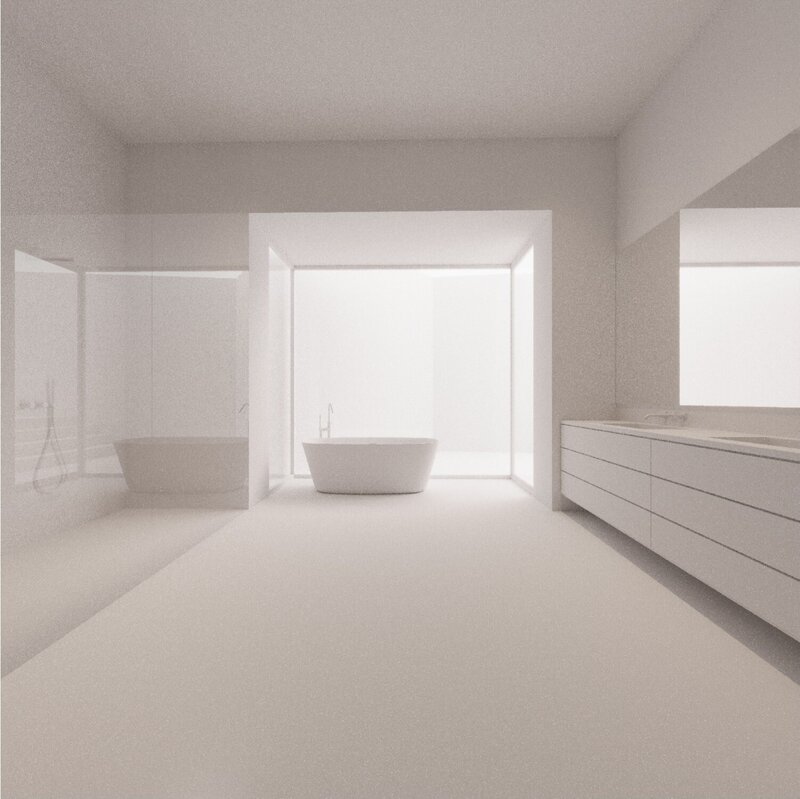
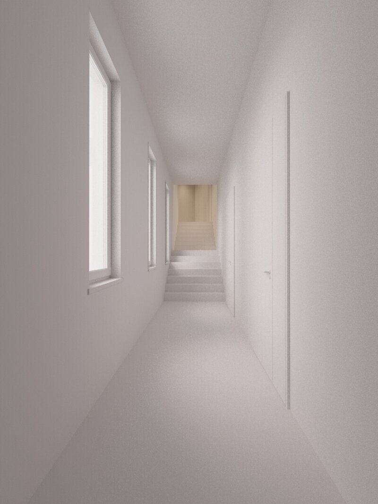
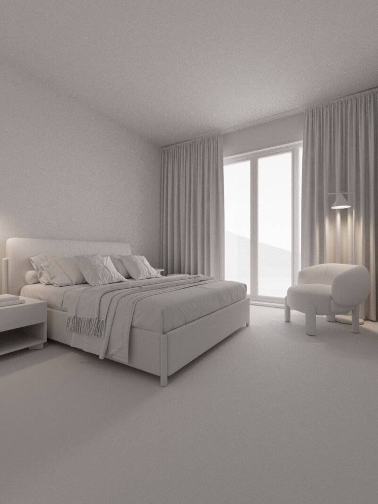
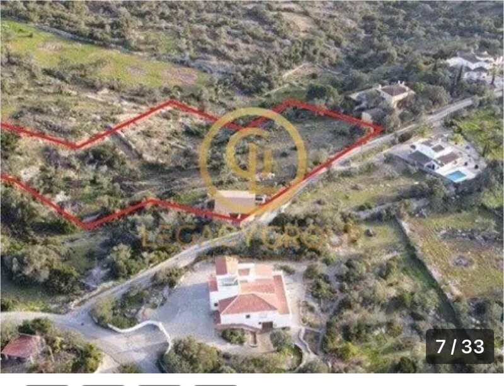
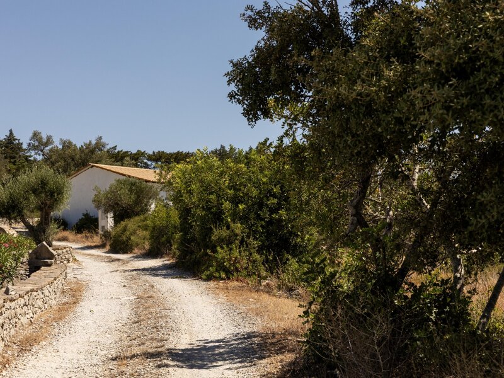
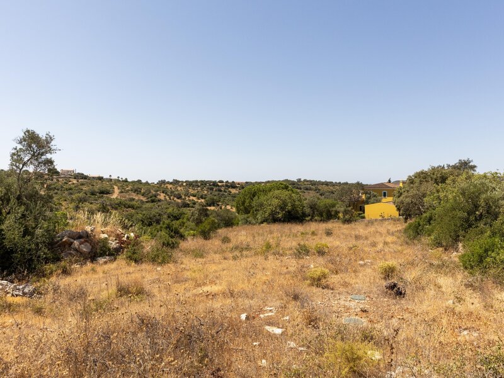
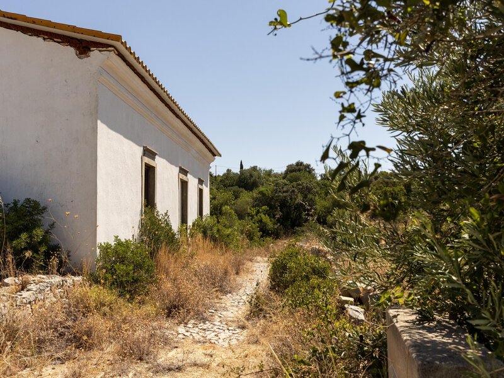
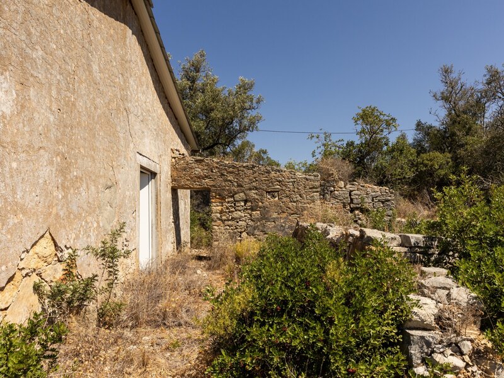
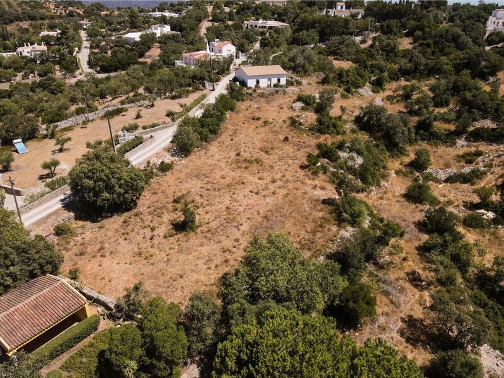
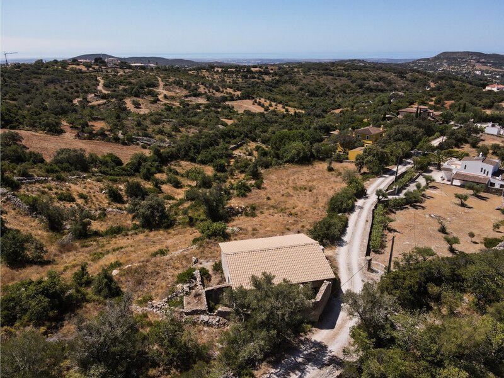
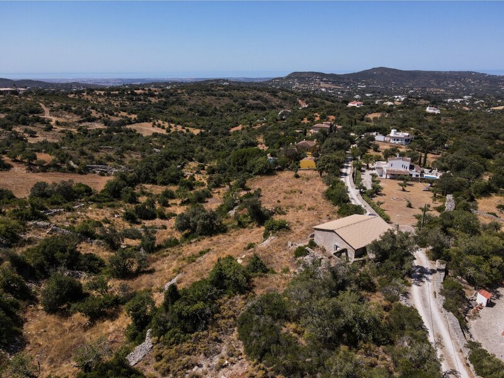
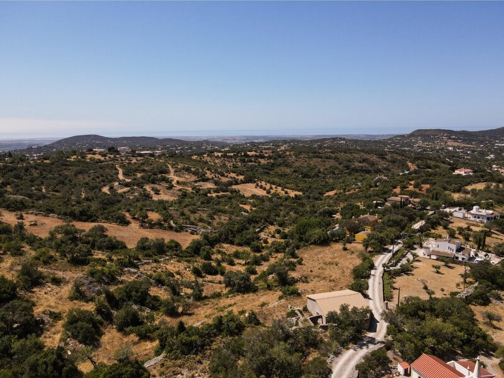
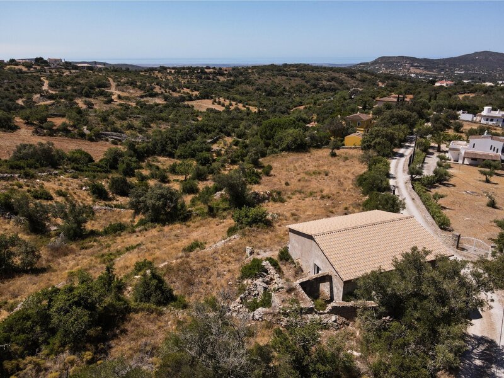
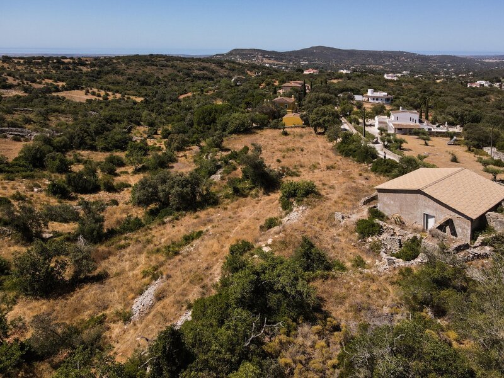
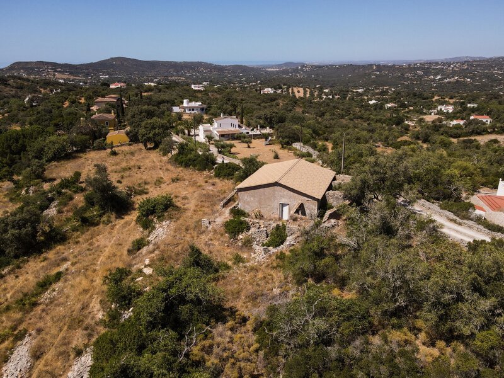
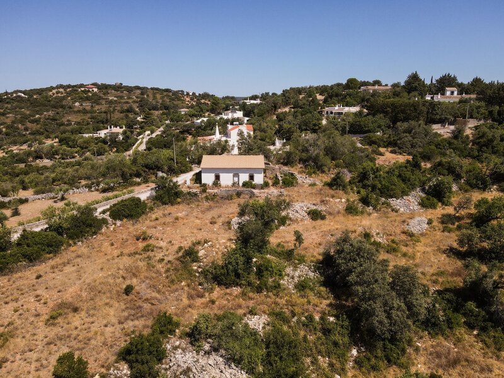
Discover the perfect fusion of contemporary architecture and the serenity of the Algarve hills in this exclusive 1-hectare property. Designed by the renowned architect Teresa Correia, this single-storey four-bedroom villa has been conceptually designed to offer maximum privacy, sophistication and a seamless connection with the surrounding natural environment.
Intelligent Design and Private Areas
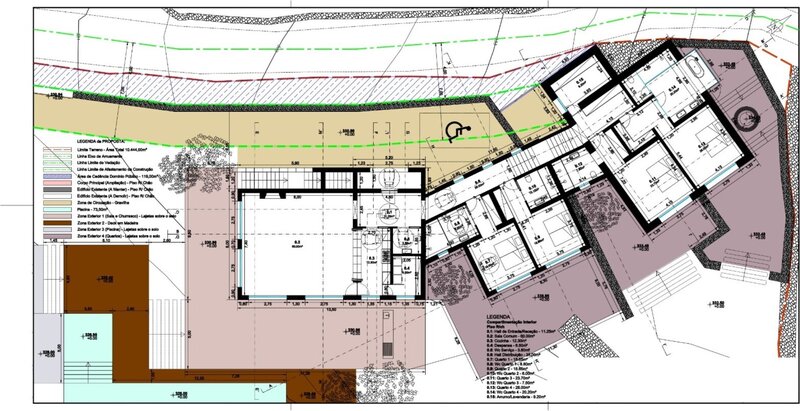
The design prioritises natural light and a functional layout that perfectly separates the social area from the private quarters:
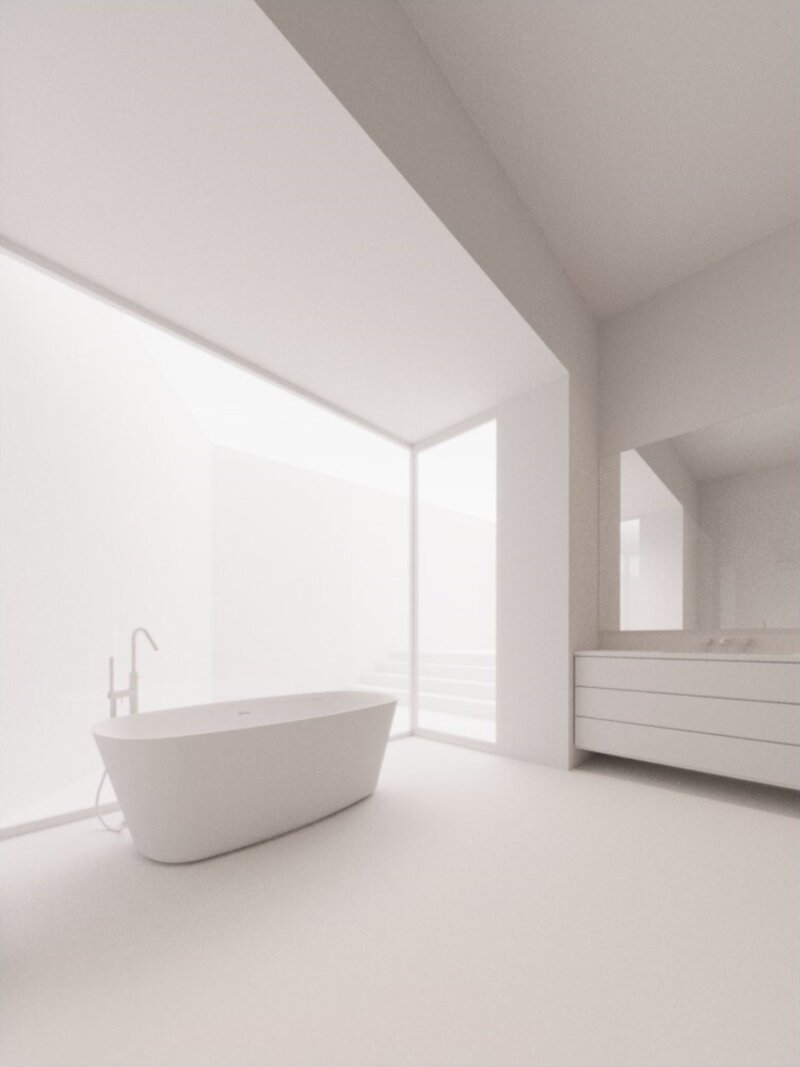
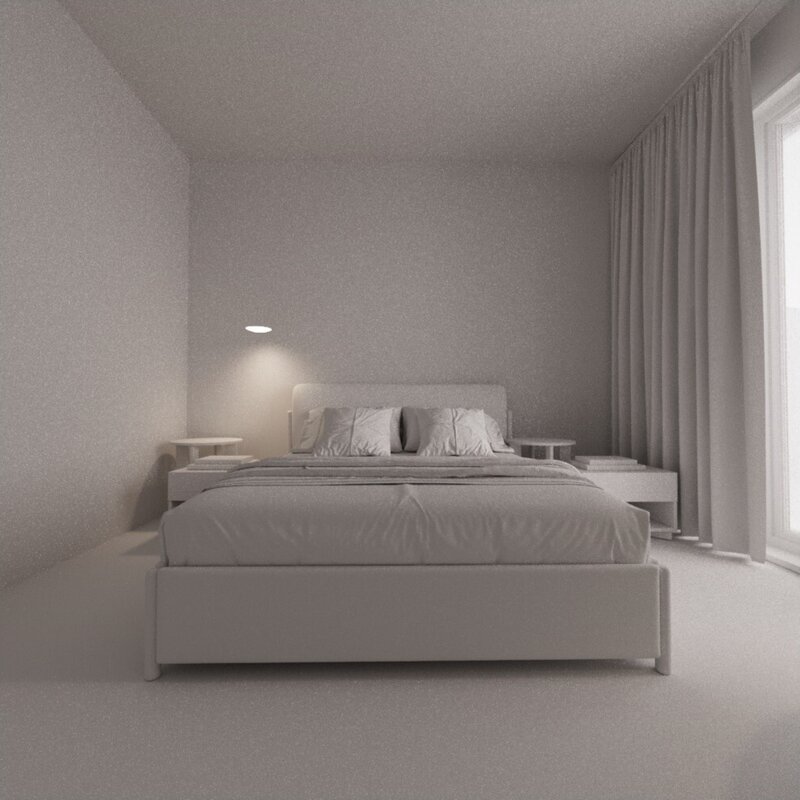
4 Private Suites: All suites feature their own exclusive terrace. The master suite is strategically positioned at the far end of the house, ensuring a haven of absolute tranquillity.
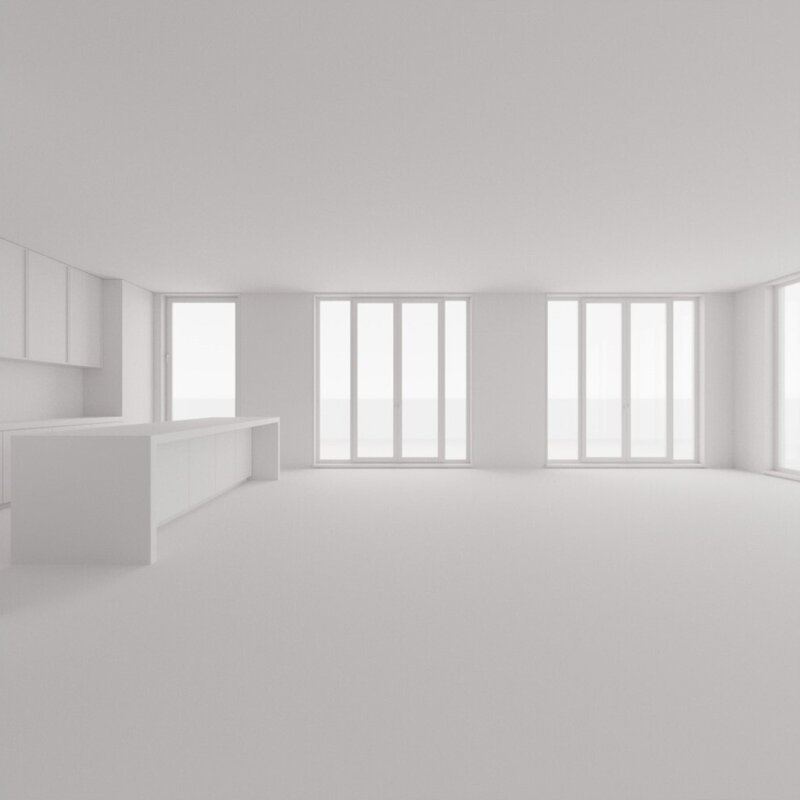
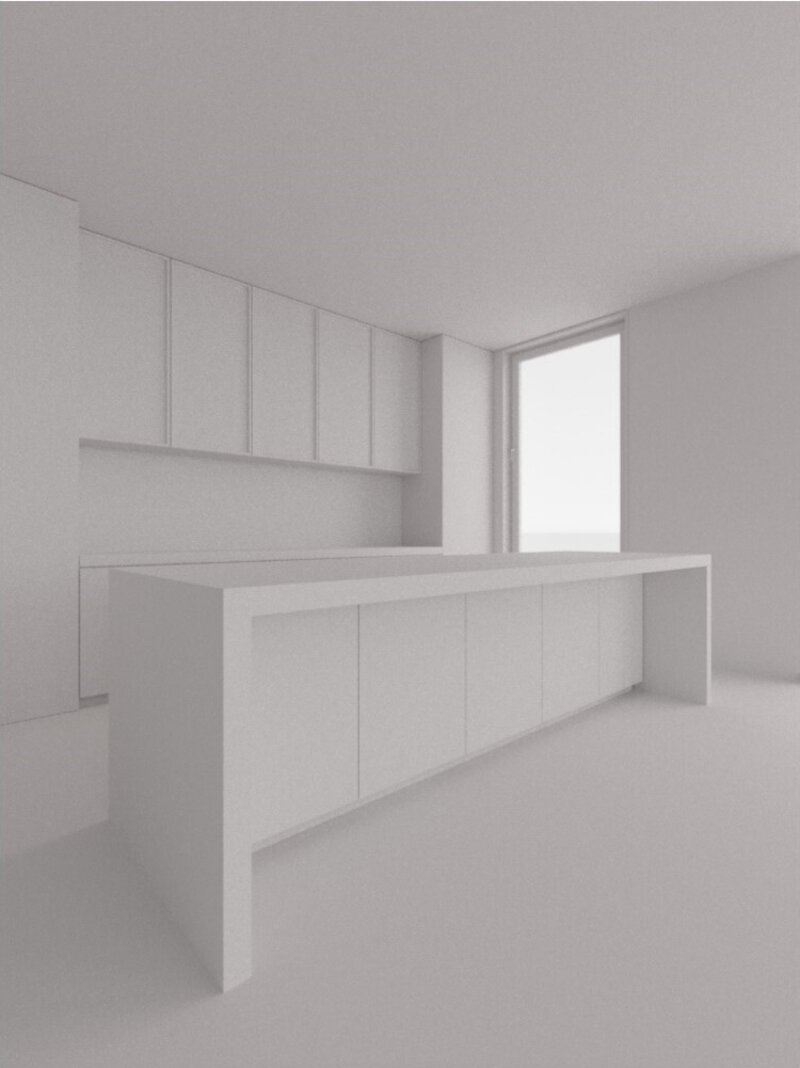
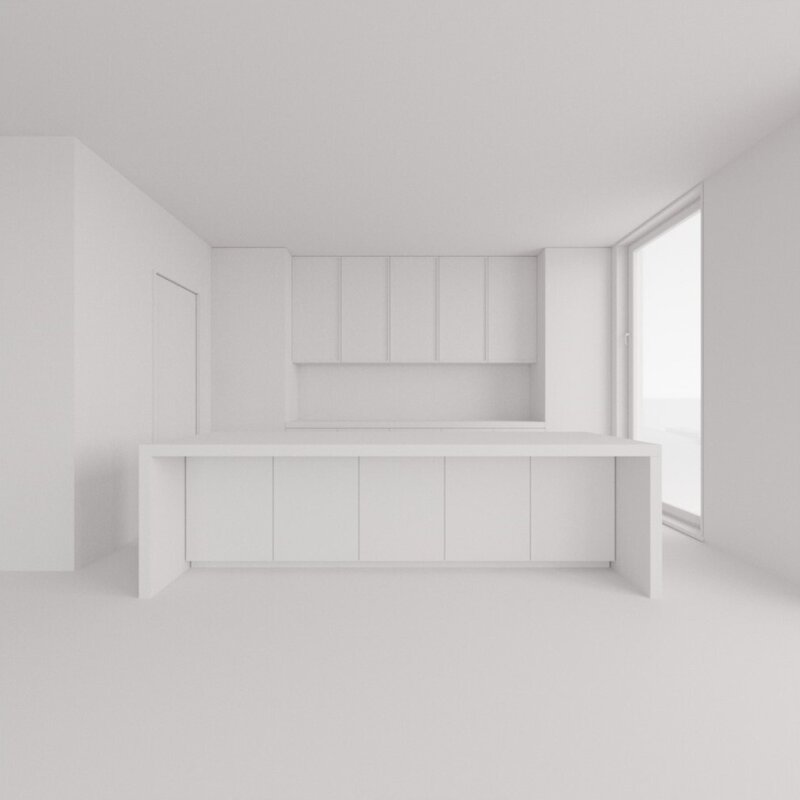
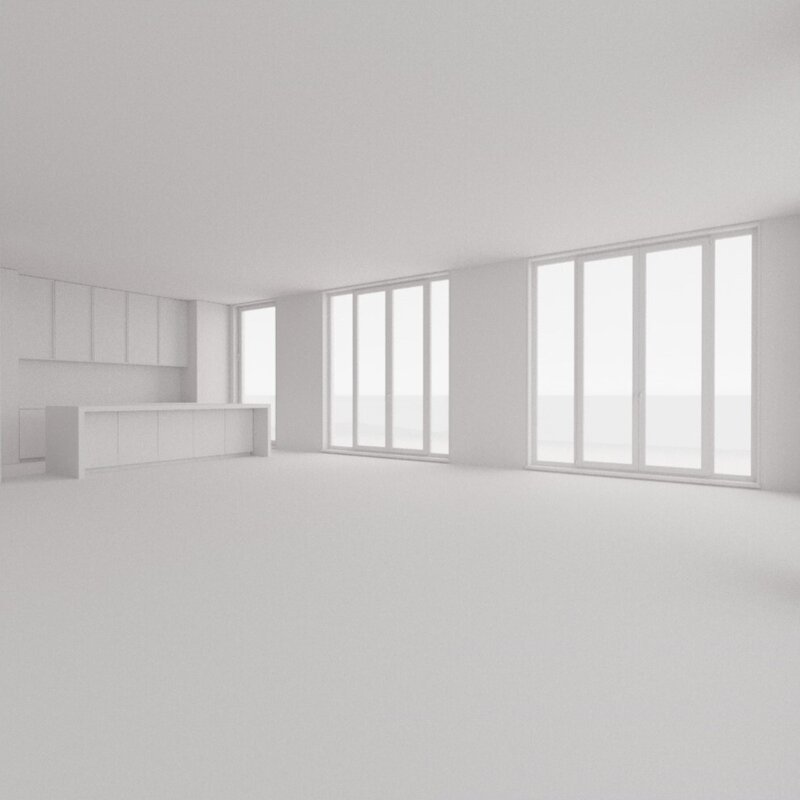
Integrated Social Area: A spacious living room and open-plan kitchen bathed in natural light, with large glazed openings that lead directly onto the main terrace. It also features a pantry and a guest toilet.
Outdoor Living and Leisure
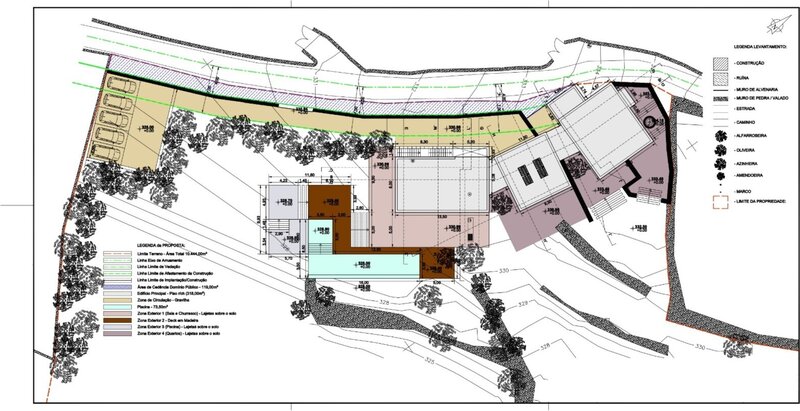
Swimming Pool of Exceptional Dimensions: A 73sqm pool designed to allow you to enjoy the Algarve climate to the full.
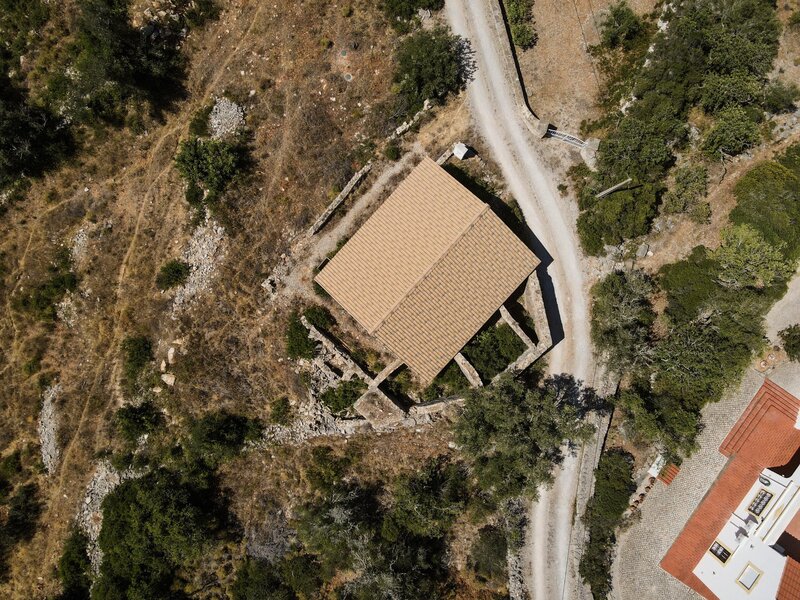
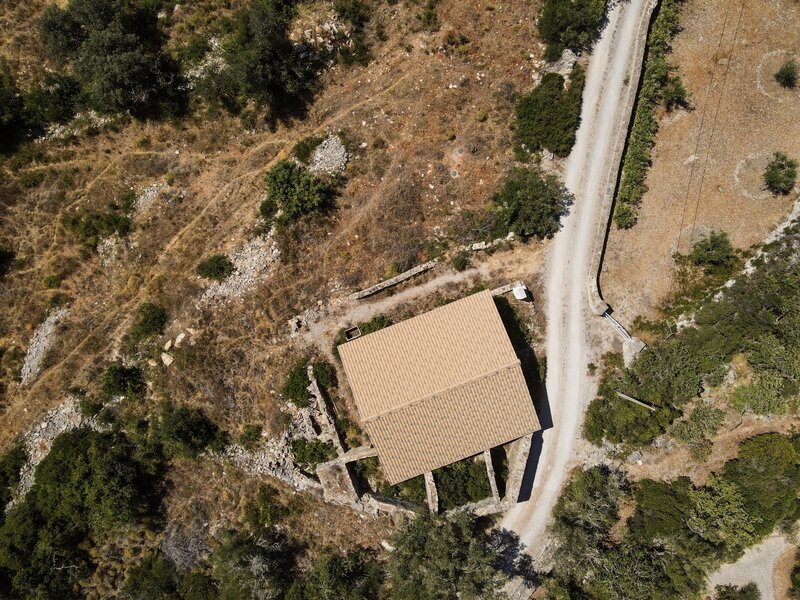
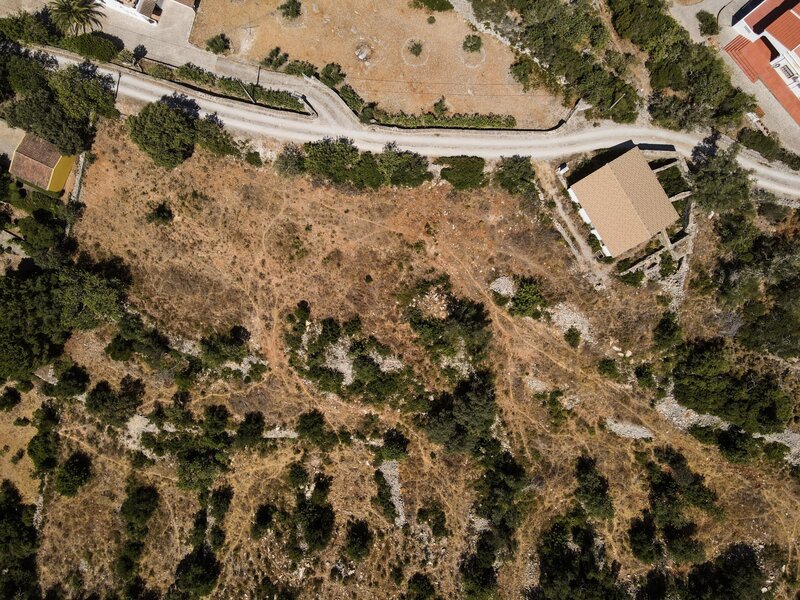
Landscaped Garden: A carefully planned outdoor space with an automatic irrigation system integrated into the 10,000sqm natural landscape.
Superb Finishes and Customisation
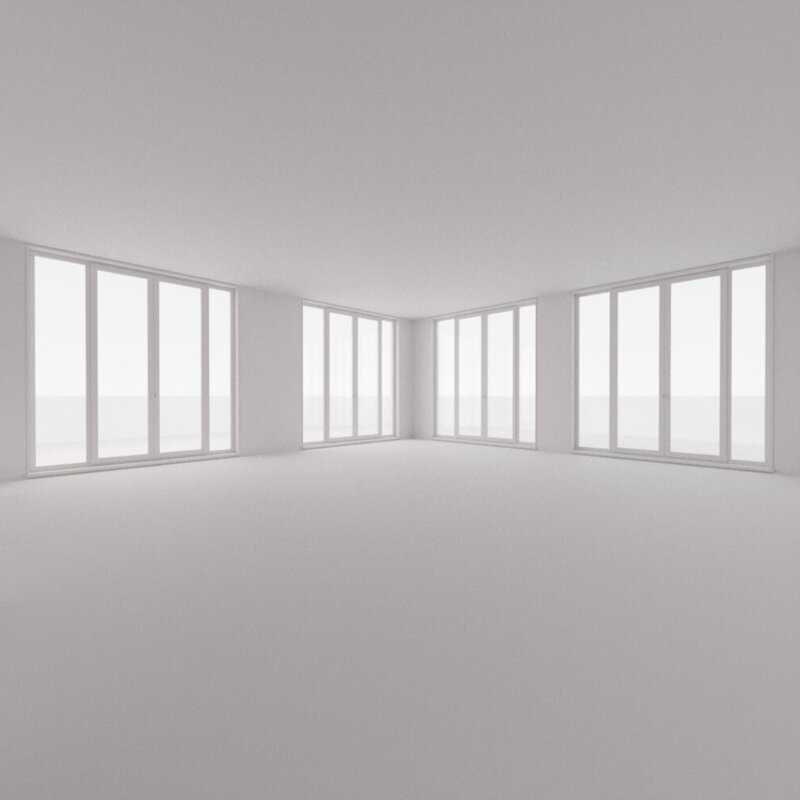
Fitted with air conditioning, double-glazed windows with thermal breaks and a fully equipped kitchen featuring Miele appliances. As this is a turnkey project, you will have the unique opportunity to customise the finishes to your taste prior to handover, scheduled for 18 months after booking.
This property is licensed as a Rural Tourism Development (TER).
Experience the true Algarve lifestyle in complete comfort and elegance. Contact us to find out more about the project in detail.
Intelligent Design and Private Areas
The design prioritises natural light and a functional layout that perfectly separates the social area from the private quarters:
4 Private Suites: All suites feature their own exclusive terrace. The master suite is strategically positioned at the far end of the house, ensuring a haven of absolute tranquillity.
Integrated Social Area: A spacious living room and open-plan kitchen bathed in natural light, with large glazed openings that lead directly onto the main terrace. It also features a pantry and a guest toilet.
Outdoor Living and Leisure
Swimming Pool of Exceptional Dimensions: A 73sqm pool designed to allow you to enjoy the Algarve climate to the full.
Landscaped Garden: A carefully planned outdoor space with an automatic irrigation system integrated into the 10,000sqm natural landscape.
Superb Finishes and Customisation
Fitted with air conditioning, double-glazed windows with thermal breaks and a fully equipped kitchen featuring Miele appliances. As this is a turnkey project, you will have the unique opportunity to customise the finishes to your taste prior to handover, scheduled for 18 months after booking.
This property is licensed as a Rural Tourism Development (TER).
Experience the true Algarve lifestyle in complete comfort and elegance. Contact us to find out more about the project in detail.
Location
Santa Bárbara de Nexe, Faro, Faro (Algarve)
