


Building for sale in São Clemente, Loulé RE/MAX Portugal
 1 / 6
 2 / 6
 3 / 6
 4 / 6
 5 / 6
 6 / 6
Click to see bigger photos
- Property typeBuilding
- Sale (
1.900.000) € 1.450.000 - Area357 m²
- StatusUsed
- Construction1976
- CountyFaro
- TownLoulé
- ParishSão Clemente
- REFPT-120141144-1
5
5
357 m²
357 m²
-1
-
C
Description
Mixed-Use Building with High Profitability and Expansion Potential
Excellent investment opportunity! Building composed of several units, ideal for private residence, commercial use, and/or income generation.
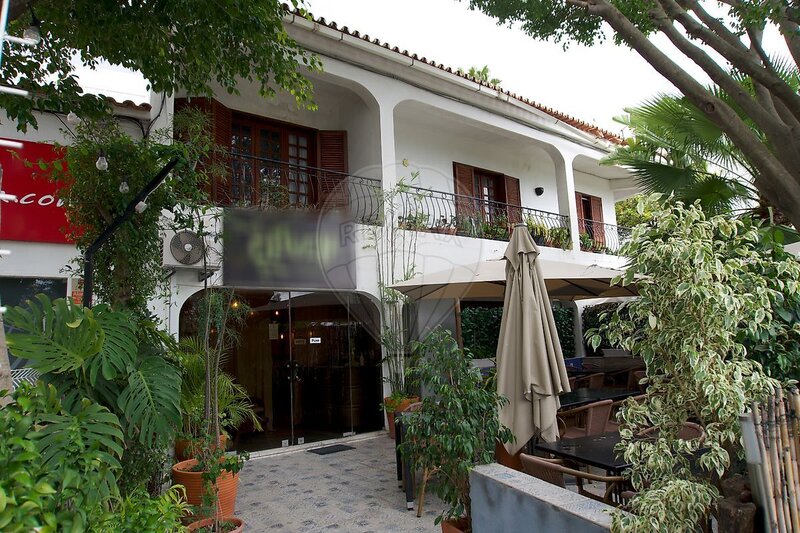
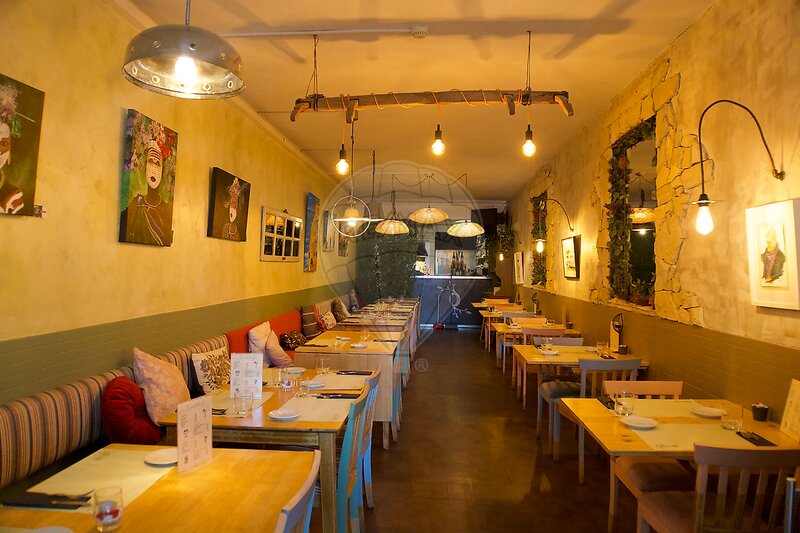
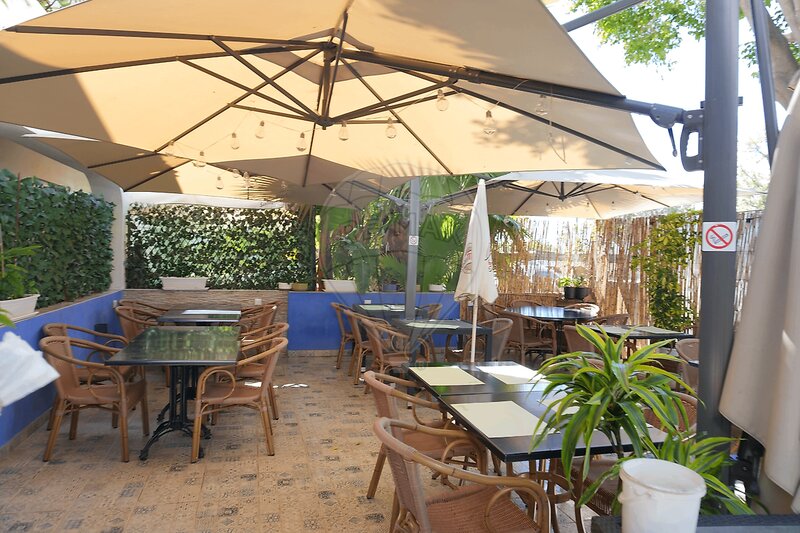
On the ground floor (left side), there is a commercial space currently operating as a restaurant, with a lease contract (income of €1600 until 2028), fully equipped and featuring a terrace, ready to continue operations without additional investment.
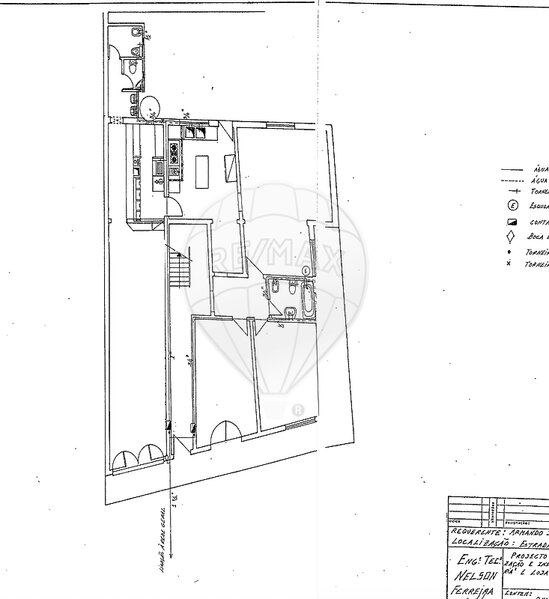
On the ground floor (right side), there is a residential unit comprising 2 rooms, kitchen, bathroom, hallway, storage room, and garage.
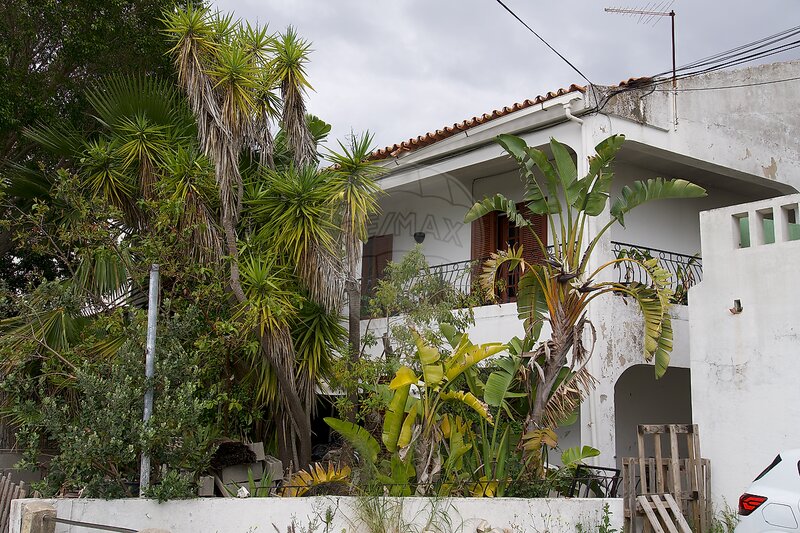
The property also includes an independent annex, consisting of a living room, kitchen, bathroom, and balcony, as well as a warehouse/storage area on the lower level - ideal for logistics support or storage.
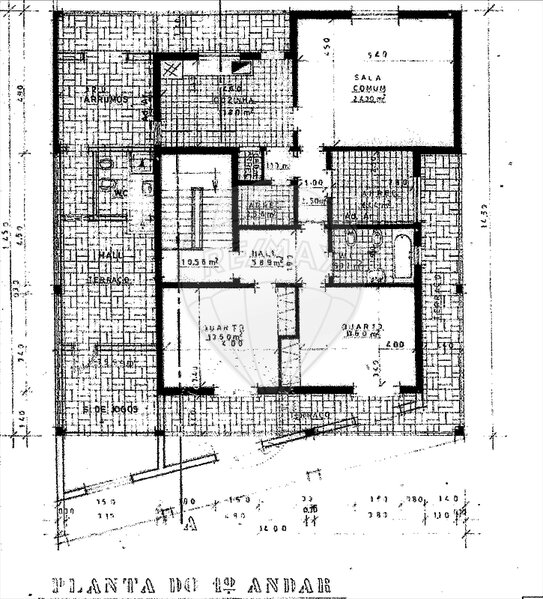
On the first floor, there are two residential units:
• Left side: apartment with 3 rooms, kitchen, bathroom, pantry, hall, and two large terraces;
• Right side: apartment with 2 rooms, kitchen, bathroom, and terrace.
The building also benefits from a courtyard, offering additional outdoor space.
Key advantage: possibility to build up to 2 additional floors, significantly increasing the residential area and the investment’s value and profitability (subject to approval by the relevant authorities).
Highlights:
• Multifunctional property (residential + commercial)
• Operating restaurant
• Multiple independent units
• Excellent income potential
• Outdoor spaces (terraces, balcony, and courtyard)
• Expansion potential (up to +2 floors)
Ideal for investors seeking an asset with immediate income and strong future appreciation potential.
Excellent investment opportunity! Building composed of several units, ideal for private residence, commercial use, and/or income generation.
On the ground floor (left side), there is a commercial space currently operating as a restaurant, with a lease contract (income of €1600 until 2028), fully equipped and featuring a terrace, ready to continue operations without additional investment.
On the ground floor (right side), there is a residential unit comprising 2 rooms, kitchen, bathroom, hallway, storage room, and garage.
The property also includes an independent annex, consisting of a living room, kitchen, bathroom, and balcony, as well as a warehouse/storage area on the lower level - ideal for logistics support or storage.
On the first floor, there are two residential units:
• Left side: apartment with 3 rooms, kitchen, bathroom, pantry, hall, and two large terraces;
• Right side: apartment with 2 rooms, kitchen, bathroom, and terrace.
The building also benefits from a courtyard, offering additional outdoor space.
Key advantage: possibility to build up to 2 additional floors, significantly increasing the residential area and the investment’s value and profitability (subject to approval by the relevant authorities).
Highlights:
• Multifunctional property (residential + commercial)
• Operating restaurant
• Multiple independent units
• Excellent income potential
• Outdoor spaces (terraces, balcony, and courtyard)
• Expansion potential (up to +2 floors)
Ideal for investors seeking an asset with immediate income and strong future appreciation potential.
Location
São Clemente, Loulé, Faro (Algarve)
