


Land Urban/agricultural flat Tavira
 1 / 14
 2 / 14
 3 / 14
 4 / 14
 5 / 14
 6 / 14
 7 / 14
 8 / 14
 9 / 14
 10 / 14
 11 / 14
 12 / 14
 13 / 14
 14 / 14
Click to see bigger photos
- Video Watch
- Property typeLand
- Sale € 9.900.000
- Area218837 m²
- StatusUsed
- CountyFaro
- TownTavira
- ParishTavira (Santa Maria e Santiago)
- REFCY-GAB-8495
-
-
-
218837 m²
-1
-
C
Description
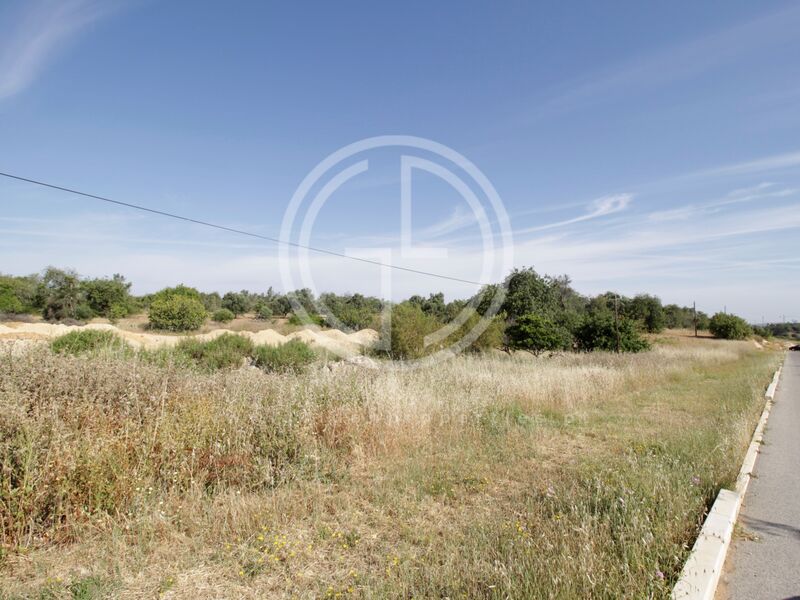
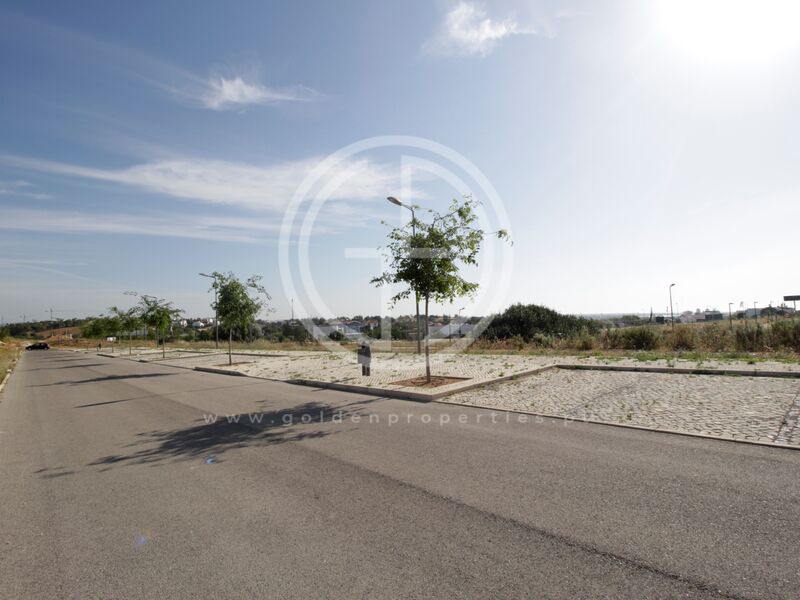
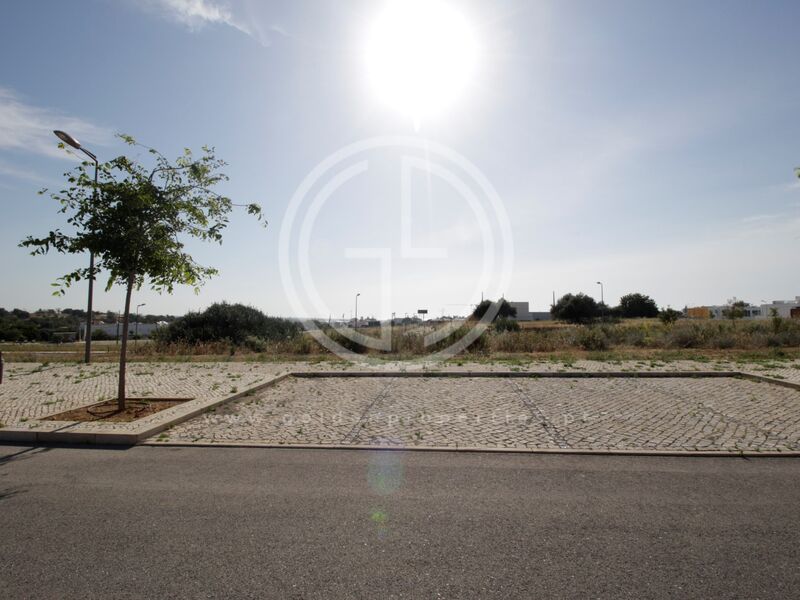
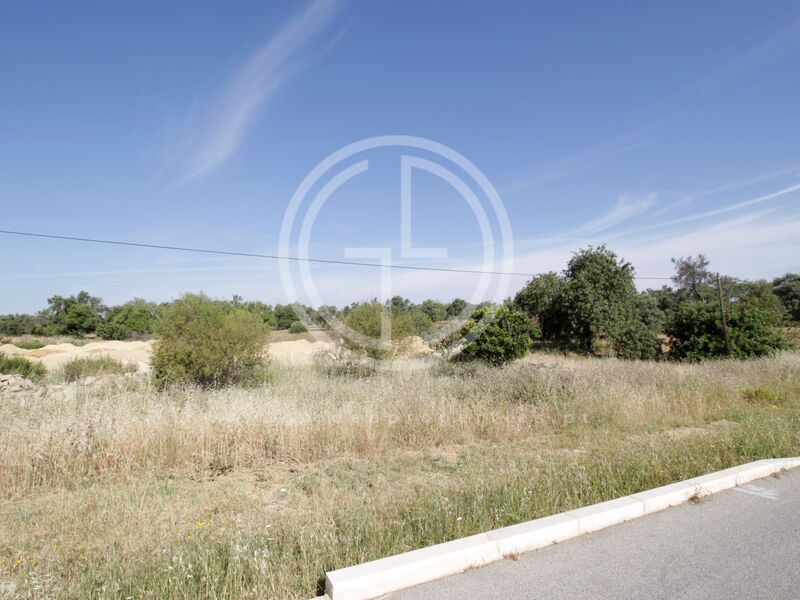
A unique investment opportunity is presented in a plot of land with -218,837sqm-, strategically located between the -A22 (Via do Infante)- and the city center of -Tavira-, in the Eastern Algarve. This prime location offers excellent accessibility and a high potential for appreciation.
Geographic Context:
* 37 km from Faro (39 km from Faro International Airport)
* 300 km from Lisbon
* 172 km from Seville
Urban Planning Context
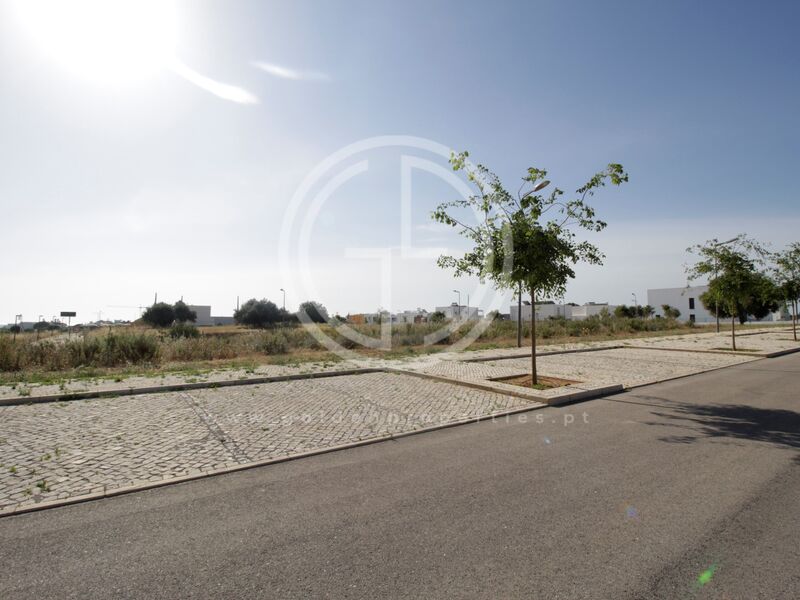
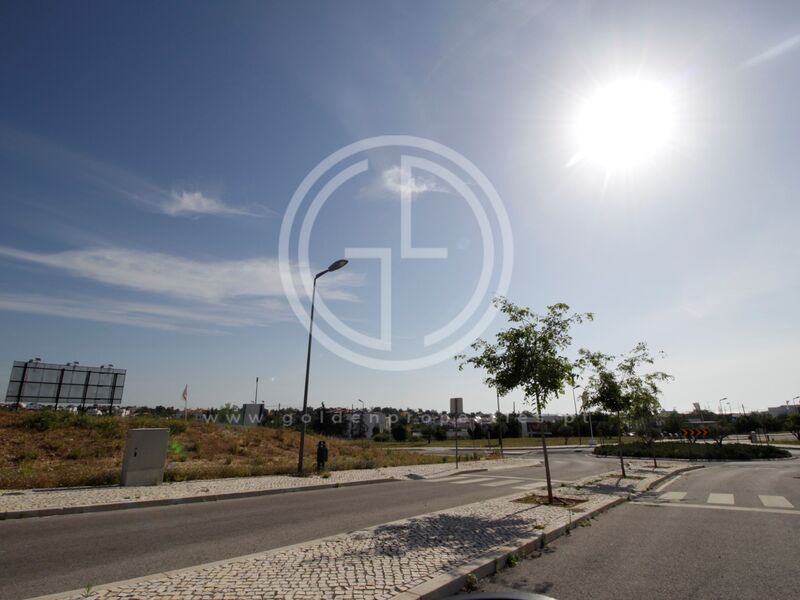
The land is included in the -Pêro Gil Detailed Plan-, which allows for a total construction potential of -76,021sqm-, distributed across residential, commercial, and hotel areas.
Project Structure
The plot is organized into three -Execution Units (EU)- and one -Rural Area-, allowing for a phased and efficient development:
Execution Unit 1 (EU1)
9 plots:
* 1 plot for a hotel unit
* 5 plots for collective housing (2 with ground-floor commercial spaces)
* 3 plots for facilities (including a private clinic)
Execution Unit 2 (EU2)
* 8 plots for collective housing
* 3 of these with ground-floor commercial areas
* East-West orientation
Execution Unit 3 (EU3)
27 plots:
* 3 for collective housing
* 24 for detached houses
* Includes a retention basin as foreseen in the plan
Rural Area
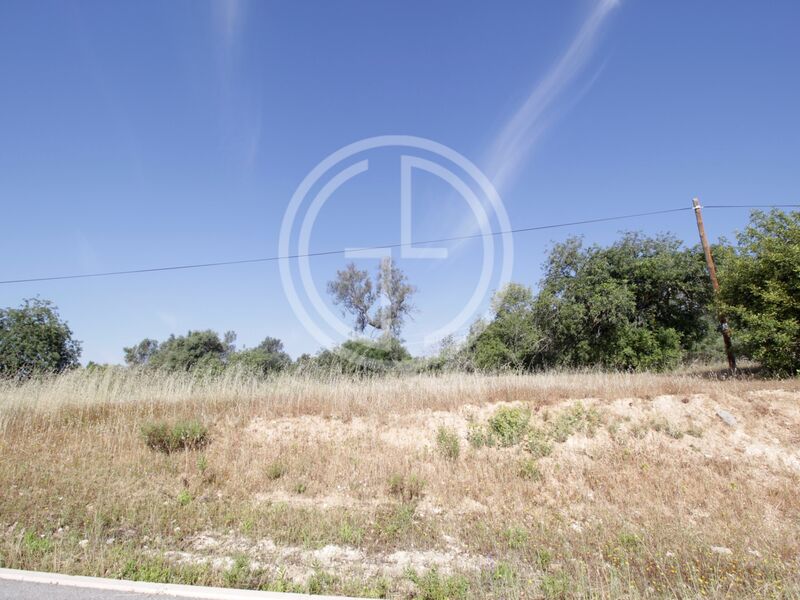
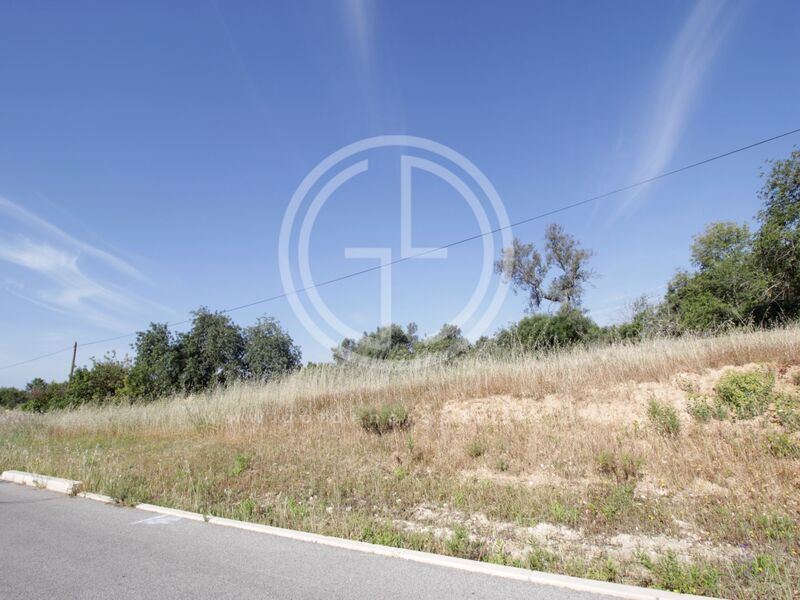
* 79,885sqm designated for agricultural use
* Potential for vineyards and fruit crops
Area Summary
Total Area: - 218,837sqm
Urban Area: - 138,952sqm
Rural Area: - 79,885sqm
Surroundings
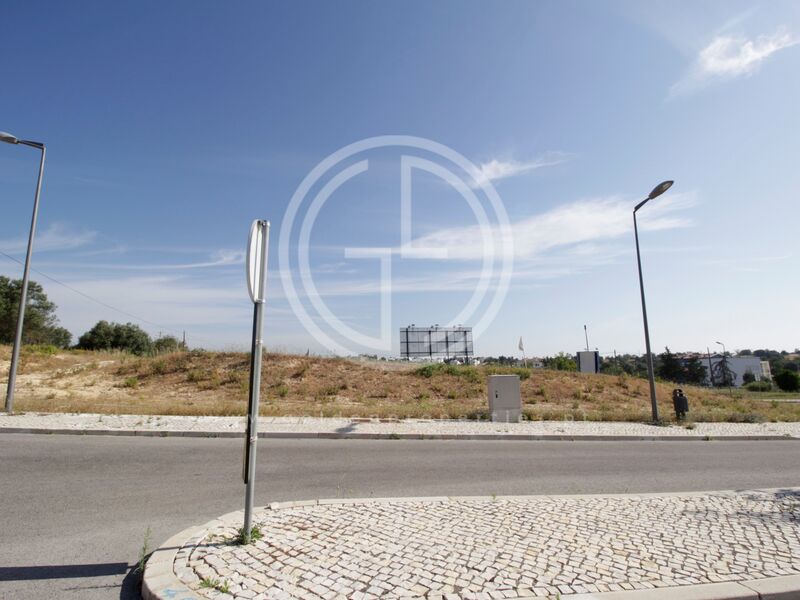
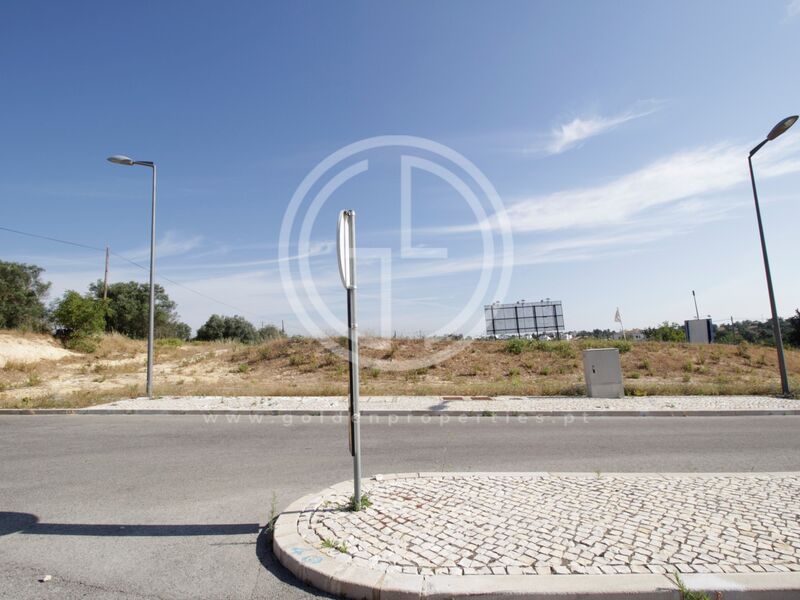
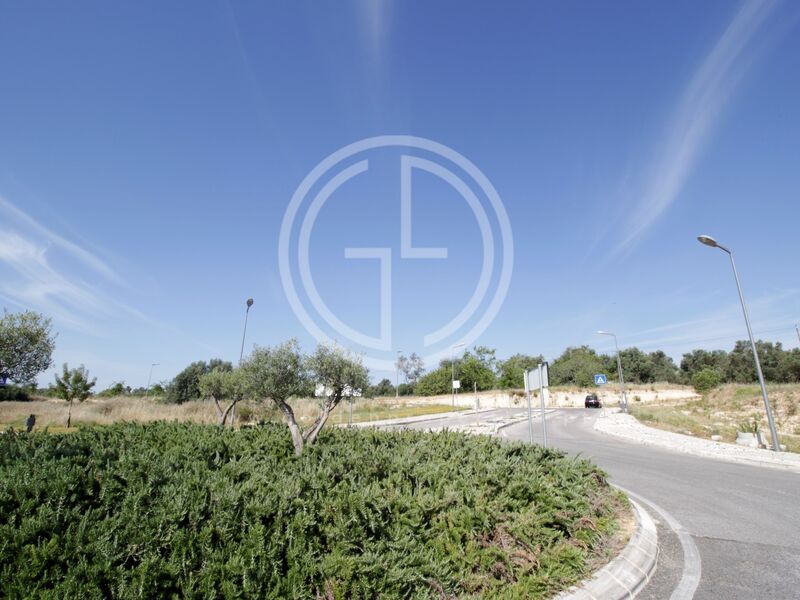
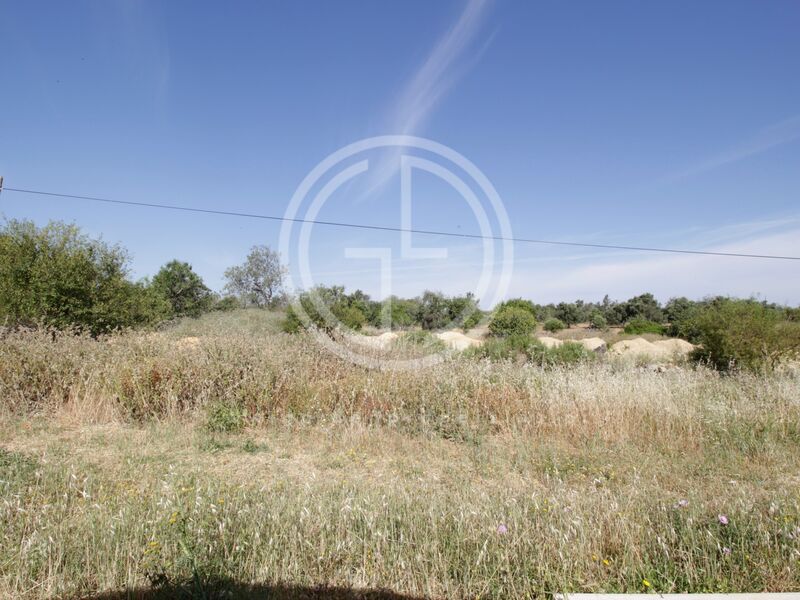
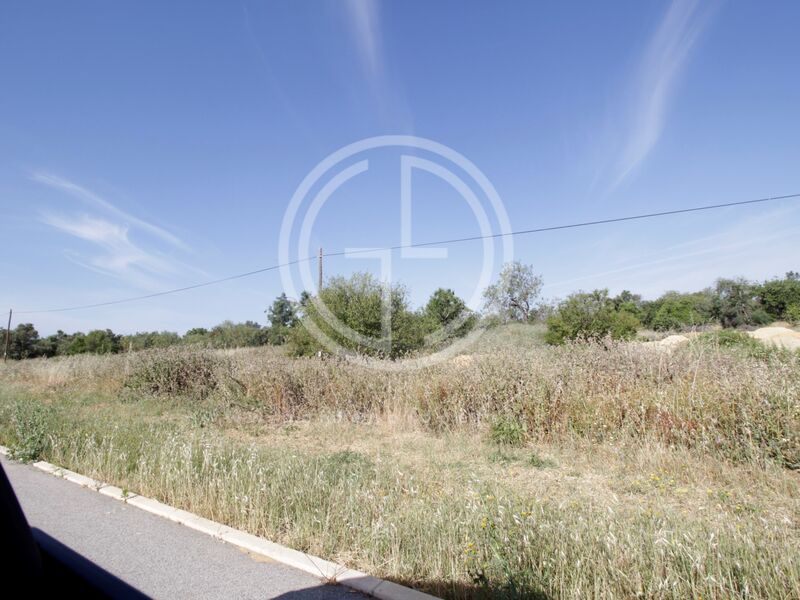
The area is characterized by agricultural land, mixed-use buildings, and scattered villas, offering strong potential for urban integration and future value appreciation.
Location
União das Freguesias de Tavira (Santa Maria e Santiago), Tavira, Faro (Algarve)
